

Blog
Case Study: Custom Window Covering Solution for Eleven Times Square, Manhattan

Project Background
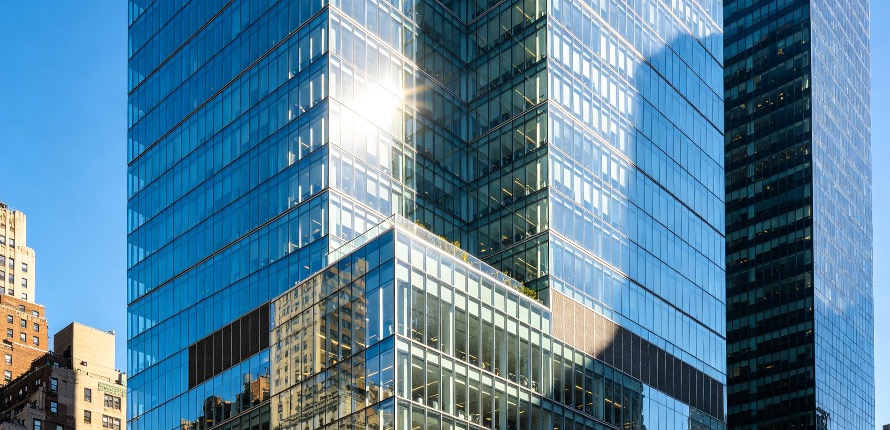
In early 2017, JSL was selected to deliver a complete window covering replacement for Eleven Times Square, a 40-story, one-million-plus-square-foot Class A office tower located at the southwest corner of Eighth Avenue and West 42nd Street in the heart of Times Square, Manhattan. Occupying a prime location directly across from the Port Authority Bus Terminal and immediately north of The New York Times Building, the 40-story building is home to prominent tenants including Microsoft Corp., global law firm Proskauer Rose, and global hedge fund Moore Capital Management. The project encompassed the entire renovation of floors 15 through 28, covering office areas, conference rooms, and executive levels, totaling over 1,200 windows. The building, completed in 2010 and LEED Gold-certified, had been experiencing significant blind performance issues including fabric sagging, uneven light blocking, and mechanical failure, which were negatively affecting both the tenant experience and the building’s occupancy rate.
Technical Challenges
Upon initial site assessment, the JSL engineering team identified three core challenges:
- Non-Standard Fenestration: The building features a significant number of uniquely shaped windows, including curved and angled configurations, along with floor-to-ceiling glazing exceeding 3 meters in certain areas. These architectural elements rendered conventional roller and venetian blinds inoperable.
- Extremely Restricted Installation Windows: As the building remains fully operational, all work was strictly confined to overnight hours, permitted only from 10:00 PM to 6:00 AM on weekends. Additionally, the installation could generate no noise pollution or airborne dust, eliminating all standard drilling and cutting methodologies.
- Dual-Performance Light Control & Energy Efficiency Standards: The building management mandated that all new installations for the conference rooms achieve a 99.9% blackout rating. Simultaneously, the office areas had to meet the rigorous LEED v4 daylighting and energy consumption benchmarks, requiring a fabric that allows for optimal daylight penetration while still providing heat insulation.
The JSL Solution
In response to these demanding requirements, JSL mobilized our comprehensive custom OEM service protocol:
- Precision Laser Measurement & 3D Modeling: The team conducted independent laser measurements for every single window unit. A full 3D model of the space was generated. For the complex curved and angled windows, a specialized solution was developed utilizing segmented tracks combined with flexible fabrics, ensuring a seamless and perfect fit against the irregular glass.
- Specialized Sustainable Fabrics & Ultra-Quiet Motors: The materials selected were high-density blackout and screening fabrics, which had previously passed Greenguard Gold certification standards from other projects, paired with ultra-quiet DC motors. This combination achieved full blackout specifications while also meeting the most stringent indoor air quality requirements. The motors, operating at below 28dB, satisfied both the silent overnight work requirements and the client’s daytime acoustic needs.
- Modular Quick-Lock Installation: All blinds were fully pre-assembled offsite, meaning all fabric roll tubes were already attached to their motors and the headrails. The on-site process was reduced to a simple one-step operation: a proprietary, pre-set integrated bracket mounted to the window frame. This reduced per-unit installation time to under 8 minutes, drastically compressing the total on-site work schedule.
Execution & Project Management
The project team was structured into three dedicated crews, each responsible for a block of 6 floors. The resource workflow was planned as “Measure First → Pre-Fabricate → Synchronized Install.” Week 1 was dedicated to double-checking all measurements and embedding the mounting brackets silently. Weeks 2 and 3 consisted of the core unit installation. Week 4 was allocated to a complete on-floor commissioning and light performance test. Throughout the installation, the project manager issued daily progress reports and held remote, live video updates for the client, ensuring complete transparency despite the time difference.
Results & Client Feedback
The project was completed two full days ahead of the contracted schedule. Third-party testing verified that the conference room blackout levels exceeded the client’s benchmark demand, coming in at 99.92%. The daylighting and energy efficiency measurements for the open office areas surpassed the LEED baseline requirements that originally drove the RFP by 12% in multiple zones.
The building’s Property Management Director was quoted as saying: “The JSL team demonstrated true expertise. Every step, from coordination, to sampling, to the silent installation work, was executed with total confidence. They set a new standard for high-end commercial installations for us.”
This landmark project has now become a benchmark engineering case study for JSL’s capabilities in the North American premium commercial and high-rise office space sector.