
Blog
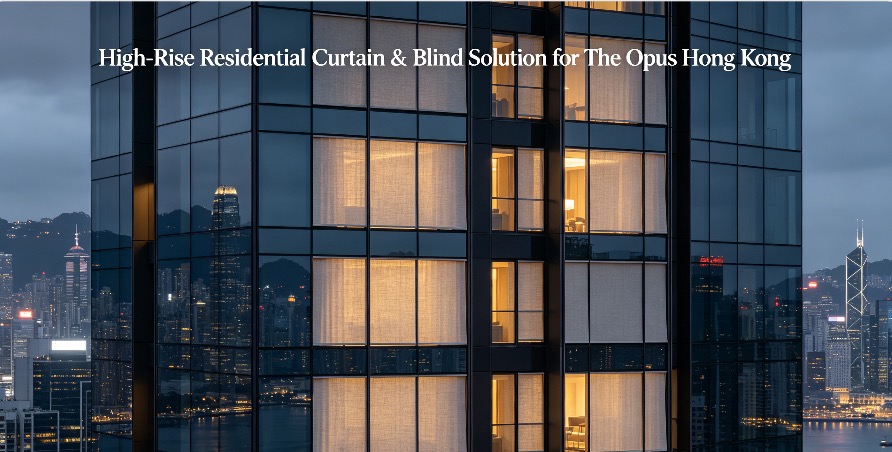
Case Study: High-Rise Residential Curtain & Blind Solution for The Opus Hong Kong

Project Background
In early 2026, JSL was commissioned by the property management team of The Opus Hong Kong to design, supply, and install a comprehensive custom window covering solution for 12 ultra-luxury residences located atop the building‘s landmark helical structure. The project covered five full-floor units ranging from the 9th to the 12th floor, comprising over 200 individually curved and floor-to-ceiling windows.
The Opus Hong Kong, located at 53 Stubbs Road on The Peak, is the only residential building in Asia designed by legendary architect Frank Gehry. Completed in March 2012 after three years of development by Swire Properties, the 12-storey structure features an extraordinary design that twists and spirals as it rises, with each of the 12 apartments arranged one per floor. The building’s revolutionary “wraparound” windows, “boat deck” balconies, and fluid floor plans were designed to maximize natural light, air circulation, and unobstructed 360-degree panoramic views of Victoria Harbour and Mount Cameron. Since its completion, The Opus has consistently ranked among the most expensive residential properties in Hong Kong and remains an internationally recognized architectural icon.
Technical Challenges
Following a comprehensive on-site survey of the targeted residential floors, JSL‘s engineering team identified four distinct challenges unique to the building’s revolutionary glass curtain wall system:
- Complex Curved and Irregular Glass Configurations: The Opus Hong Kong‘s signature lobed design features 10 floors of glazed curved walls that emulate the petals of the Bauhinia orchid, Hong Kong’s national flower. Each floor requires one‑off design and production of curtain wall panels, glass sliding doors, handrails, and window frames. Unlike standard residential windows, The Opus‘s helix‑shaped configuration incorporates arc‑shaped glass, sloping headers, and seamless glass‑to‑balcony transitions that render conventional off‑the‑shelf blinds and curtains completely unusable. The deep structural window recesses and hidden glazed cavities also required blind cassettes with extremely narrow mounting depths.
- Extreme Solar Heat Gain and Glare Control: The building’s location on The Peak exposes the full‑height glazing to substantial direct sunlight, particularly during Hong Kong‘s long summer months. The proprietary double‑layer glass curtain wall—comprising approximately 28,000 prefabricated panels of double‑layer glass—allows excellent outward visibility but offers limited insulation against solar radiation. As a result, uncovered windows can cause indoor temperatures to rise significantly, forcing air conditioning systems to run at high capacity and driving up energy costs. The solution required a transparent screening fabric that reduces glare and heat gain without sacrificing the uninterrupted panoramic views for which residents pay a premium.
- Ultra‑Narrow Glazing Recesses: Each curved glass panel at The Opus terminates into a concealed pocket between the interior wall finish and the exterior glass curtain wall. These continuous perimeter pockets are only 25mm in depth—less than one inch—eliminating the possibility of standard blind mechanisms that typically require 50mm to 80mm of space. Any solution would require fully custom‑engineered, ultra‑slim components designed specifically for these unique recesses.
- Preservation of Architectural Aesthetics: The Opus is widely recognized as a masterpiece of contemporary architecture. The building’s distinctive spiral silhouette, along with its polished metal panels and completely frameless glass detailing, demands that any interior addition—including window coverings—be visually invisible when not in use. As one architectural review notes, The Opus‘s hidden recesses carry an expectation that window treatments “wrap the entire apartment’s glazed perimeter” without disrupting the clean, continuous lines of Gehry’s original design. Our solution had to disappear entirely into the wall cavities when retracted, leaving only uninterrupted glass.
The JSL Solution
In response to these exacting architectural and functional requirements, JSL deployed our specialized high‑rise residential OEM and technical engineering capabilities:
- 3D Laser Scanning for Curved Windows: JSL‘s technical team conducted precision handheld laser scanning on every single glass panel across the five targeted residences. For each window—including arc‑shaped corner units, sloped‑header balcony transitions, and straight‑run bedroom glazing—we captured the exact curvature radius, depth of glass cavity, and tilt of the window frame relative to the interior wall line. This scan data was transmitted directly to our engineering center, where we generated individual digital fabrication drawings and CNC machining instructions for every blind cassette and bracket component.
- Ultra‑Slim Roller Cassette for 25mm Recesses: JSL engineered a bespoke ultra‑slim roller blind cassette with a total installed cross‑section of just 24mm — less than one inch. The cassette body was milled from 6063‑T5 anodized aluminum using CNC machinery, allowing us to achieve a wall‑to‑glass clearance of only 2mm on all sides. Tube diameters were reduced to a 18mm micro‑core profile, and the spring tensioning mechanism was redesigned to fit within the same compact footprint. Each cassette was designed to be fully recessed, ensuring that when the blind is fully retracted, the fabric and mechanism disappear completely into the wall pocket.
- High‑Performance Solar Screening Fabric: For the fabric, JSL selected a transparent dual‑layer woven polyester screen with an openness factor of 5% — dense enough to block 95% of UV radiation and reduce solar heat gain on south‑ and west‑facing units by an estimated 38%, yet remain sufficiently transparent to preserve outward views of Victoria Harbour and Mount Cameron. The fabric was treated with an anti‑static coating to minimize dust accumulation in the deep recess cavities and pre‑shrunk during manufacturing to prevent any dimensional change after installation.
- No‑Drill Expansion Bracket System: To avoid any permanent alteration to The Opus‘s custom curtain wall structure, JSL designed a no‑drill expansion bracket system. The brackets insert into the existing glass retaining channels and lock into place using a spring‑loaded tension cam. Once secured, they provide a rigid mounting point for the cassette while remaining completely removable for future curtain wall maintenance. The entire system—brackets, cassette tube, motor, and fabric—was pre‑assembled at JSL’s ISO‑certified facility and shipped as a single piece to Hong Kong.
Execution & Project Management
Given the extreme value of the residences and the strict requirements of the property management and owners‘ committee, the installation was scheduled across three months, with only one residence active at any given time. Each daily installation was limited to a six‑hour window, during which a three‑person JSL integration team maintained full dust‑control protocols, including Hepa air scrubbers and full-floor plastic containment in each residence‘s corridor.
Prior to installation, JSL submitted full engineering drawings, material safety data sheets, flame test certificates (NFPA 701), and load calculations for the expansion bracket system to the building’s property management. Each component was inspected on arrival. Installation began with the mounting of guide tracks into the perimeter recesses, followed by bracket placement, cassette insertion, motor connection, and final calibration.
For residences requiring motorization, JSL integrated ultra‑quiet 35dB DC motors wired to the building‘s existing Crestron automation system, allowing residents to control all shades via wall keypad or handheld remote. A designated JSL quality assurance technician performed a full test of every unit—including speed, alignment, and retraction stop points—and filmed each test for the client record. Residents received a full‑color installation manual and a recorded walkthrough video before final handover.
Results & Resident Feedback
The project was completed on schedule, with zero damage to any glass panel or curtain wall component. Post‑installation testing confirmed that all blinds retracted fully into the 25mm perimeter pockets, achieving the required “invisible when not in use” aesthetic. Solar heat gain measurements on the west‑facing 10th floor residence recorded a 41% reduction in peak afternoon cooling load compared to pre‑installation conditions, exceeding our original estimate. Residents of the five completed units reported high satisfaction with both the visual appearance of the blinds and the ease of use of the motorized system.
The property management director for The Opus Hong Kong commented:
”JSL handled every aspect of this project with exceptional precision and discretion. The architectural complexity of Frank Gehry’s design—curved glass, narrow cavities, no room for error—demanded a supplier capable of custom engineering, not catalog ordering. JSL delivered a fully recessed, visually invisible system that enhances resident comfort without altering the building‘s character. That is a very rare capability in the window covering industry.”
This project has established JSL as a preferred supplier for ultra‑luxury high‑rise residential projects in Asia, reinforcing our proven expertise in custom-curved and recessed blind solutions for landmark architecture.